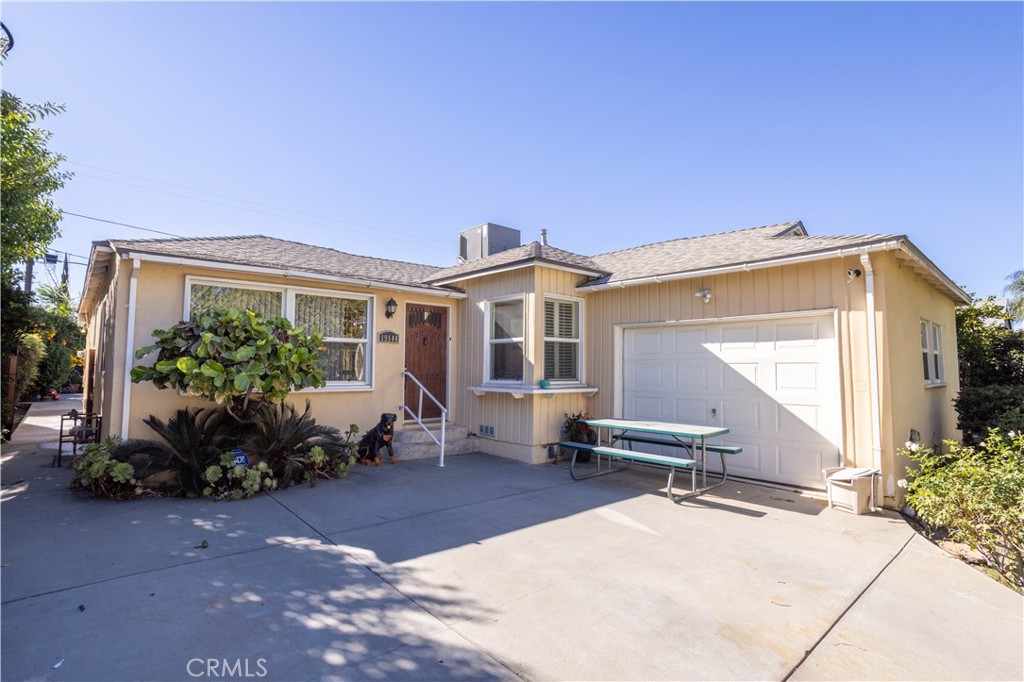
This beautiful home is nestled on a picturesque street lined with majestic shade trees in a fantastic Reseda neighborhood, and as soon as you lay your eyes on it you'll immediately recognize the owner's true "Pride-Of-Ownership." Here are just a few of its many other fine features: Its lush landscaping, rose bushes, and planter with mature succulents enhance its eye-catching curb appeal. The custom front door swings open to a flowing 1,433 square foot open concept floor plan that is in "Move-In-Condition" with striking architectural accents, plus a complementary blend of hardwood, tile and carpet flooring. The spacious living room is bathed in natural light from a large picture window and has recessed lighting. Since the very large combination family/dining room with its wood beamed ceiling with skylights, custom wall sconces, direct patio access, and elegantly mantled fireplace with floor-to-ceiling custom facade flows seamlessly with the living room and kitchen you'll find it very easy to serve and entertain your guests simultaneously. The family's cook is going to appreciate the kitchen's skylight, recessed lighting, abundant cabinets, ample granite counters with full back-splash, durable deep basin sink, built-in appliances, and gas range with ventilation hood. All 3 bedrooms have roomy closets and ceiling fans for efficient cooling. 1 1/2 bathrooms. Functionally located laundry room. The energy efficient dual pane windows will help keep your utility bills low and the interior very quiet. Central heat & air with newer ducts for year-round comfort. 3 year old roof. You're going to appreciate and enjoy the backyard's privacy fencing, pergola, sparkling pool with newer pump, and handy storage shed. Plenty of off street parking on the oversized concrete driveway and in the 2 car attached garage behind the rolling security gate. All of this sits on a large 6,245 square foot lot that's close to schools, grocery stores, and minutes away from the Orange Line Busway, Pierce College, Topanga Mall, The Village at Topanga, and Warner center with its entertainment and myriad of gourmet restaurants.