Leave a Message

Thank you for your message. We will be in touch with you shortly.

25421 Mina Court
Listed by Goli McDowell CA DRE# 02210125 with Pellego, Inc 949-371-5116
Sold

25421 Mina Court

25421 Mina Court, Lake Forest, CA 92630

$1,255,000
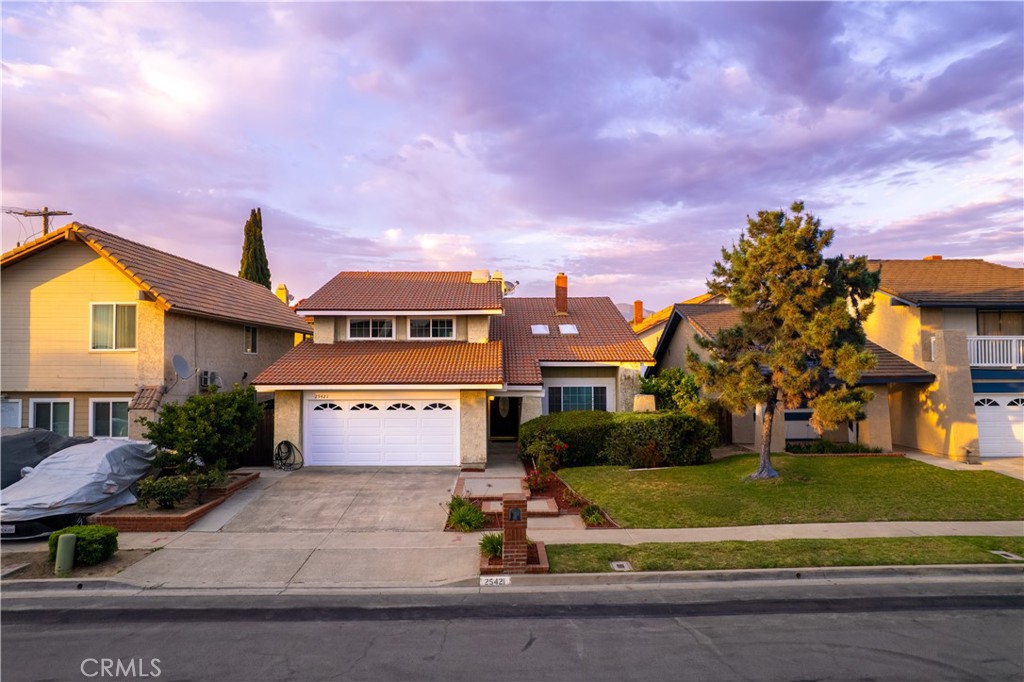
Nestled on a quiet cul-de-sac in one of Lake Forest's most desirable neighborhoods, this stunning home offers both charm and functionality. Step inside to a bright, open layout with soaring vaulted ceilings and thoughtfully designed living spaces. Boasting 4 spacious bedrooms, 2.5 bathrooms, and 2,194 square feet, the home includes separate living, dining, and family rooms and a breakfast nook--ideal for both relaxation and entertaining. The gourmet kitchen features a large pantry, generous storage, and a layout perfect for any home chef. The expansive primary suite includes its own cozy fireplace, creating a true retreat. Step outside to a private backyard designed for quintessential California living--perfect for quiet evenings or lively gatherings. Major upgrades include a new roof installed in 2022 and full home repiping completed in 2024, offering peace of mind for years to come. Enjoy close proximity to top-rated schools, parks, golf courses, scenic trails, shopping, dining, and convenient freeway access. With no HOA, this home is a rare find. Don't miss the opportunity to make it yours!

4
beds

3
baths

2,194 Sq.Ft. LIVING AREA

5,096 Sq.Ft. lot

Cindi Brodack

Cindi Brodack

Features & Amenities

Interior

  • total bedrooms4
  • Total bathrooms3
  • full bathrooms2
  • half bathroom1
  • Laundry room Washer Hookup, Electric Dryer Hookup, Laundry Room
  • Flooring Vinyl
  • Fireplace Living Room, Primary Bedroom
  • APPLIANCES ENERGY STAR Qualified Appliances, ENERGY STAR Qualified Water Heater, Freezer, Gas Cooktop, Gas Oven, Water Heater, Dryer, Washer
  • other interior Features Wet Bar, Breakfast Bar, Breakfast Area, Ceiling Fan(s), Cathedral Ceiling(s), Separate/Formal Dining Room, High Ceilings, Open Floorplan, Pantry, Quartz Counters, Recessed Lighting, Unfurnished, Bar, All Bedrooms Up, Attic, Jack and Jill Bath, Walk-In Closet(s)

Area & Lot

  • Status Sold
  • Date Sold July 2, 2025
  • Living Area2,194 Sq.Ft.
  • Lot Area5,096 Sq.Ft.
  • MLS® IDSR25121785
  • TypeResidential
  • YEAR BUILT1977
  • Architecture StylesContemporary
  • View DescriptionTrees/Woods
  • School DistrictSaddleback Valley Unified

Exterior

  • STORIES2
  • Garage Space2.0
  • water SourcePublic
  • utilitiesCable Available, Electricity Connected, Natural Gas Connected, Phone Available, Water Connected
  • PoolNone
  • roofSpanish Tile
  • lot features0-1 Unit/Acre, Back Yard, Cul-De-Sac, Sprinklers In Rear, Sprinklers In Front, Lawn, Landscaped, Near Park, Sprinkler System, Street Level
  • parkingDirect Access, Garage, Garage Door Opener, Private
  • HEAT TYPECentral, Natural Gas
  • AIR CONDITIONINGCentral Air, Gas
  • sewerPublic Sewer
  • SubstructureSlab
  • Disability FeaturesSafe Emergency Egress from Home, Accessible Doors, Accessible Hallway(s)
  • security FeaturesCarbon Monoxide Detector(s), Smoke Detector(s)

Financial

  • Sales Price$1,255,000
View Virtual Tour

Work With Cindi

Experience a seamless real estate journey built on production-level logistics and a lifelong family legacy. Cindi handles every detail with sharp communication, high ethical standards, and unwavering dedication to your timeline. Let’s turn your Los Angeles real estate vision into a reality.

Follow Me on Instagram